Elk Camp
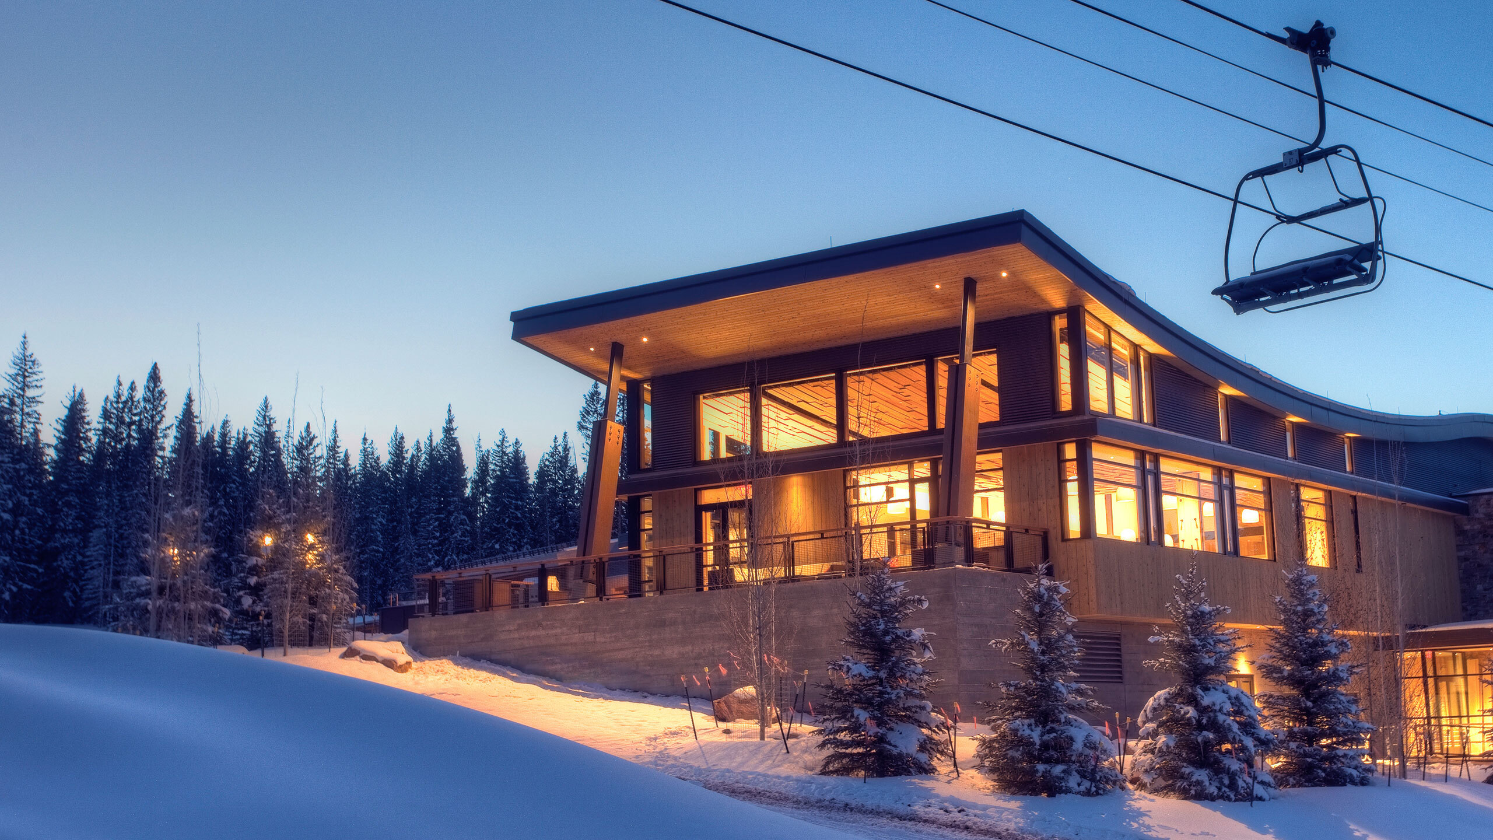
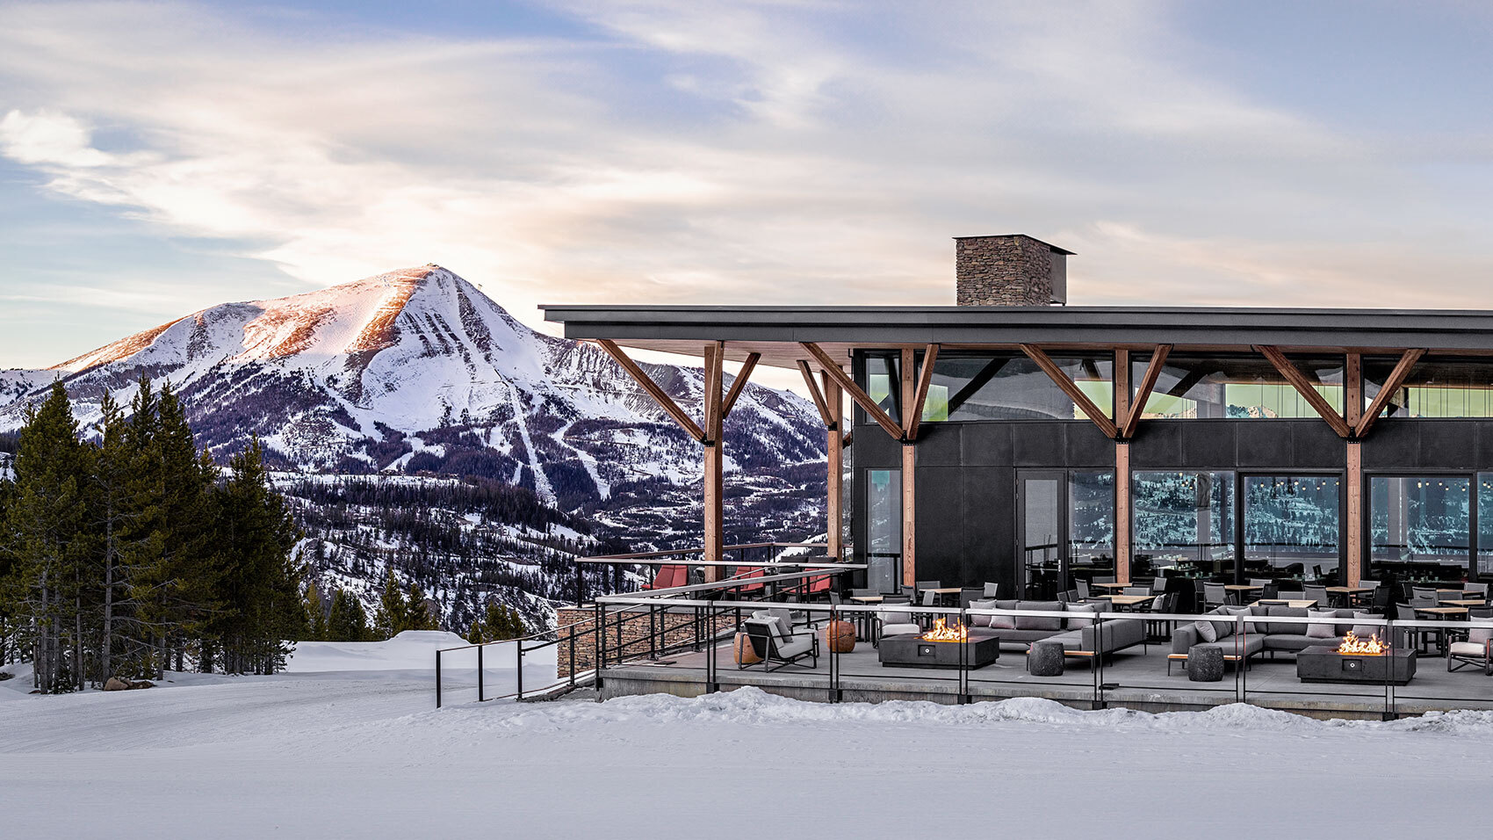

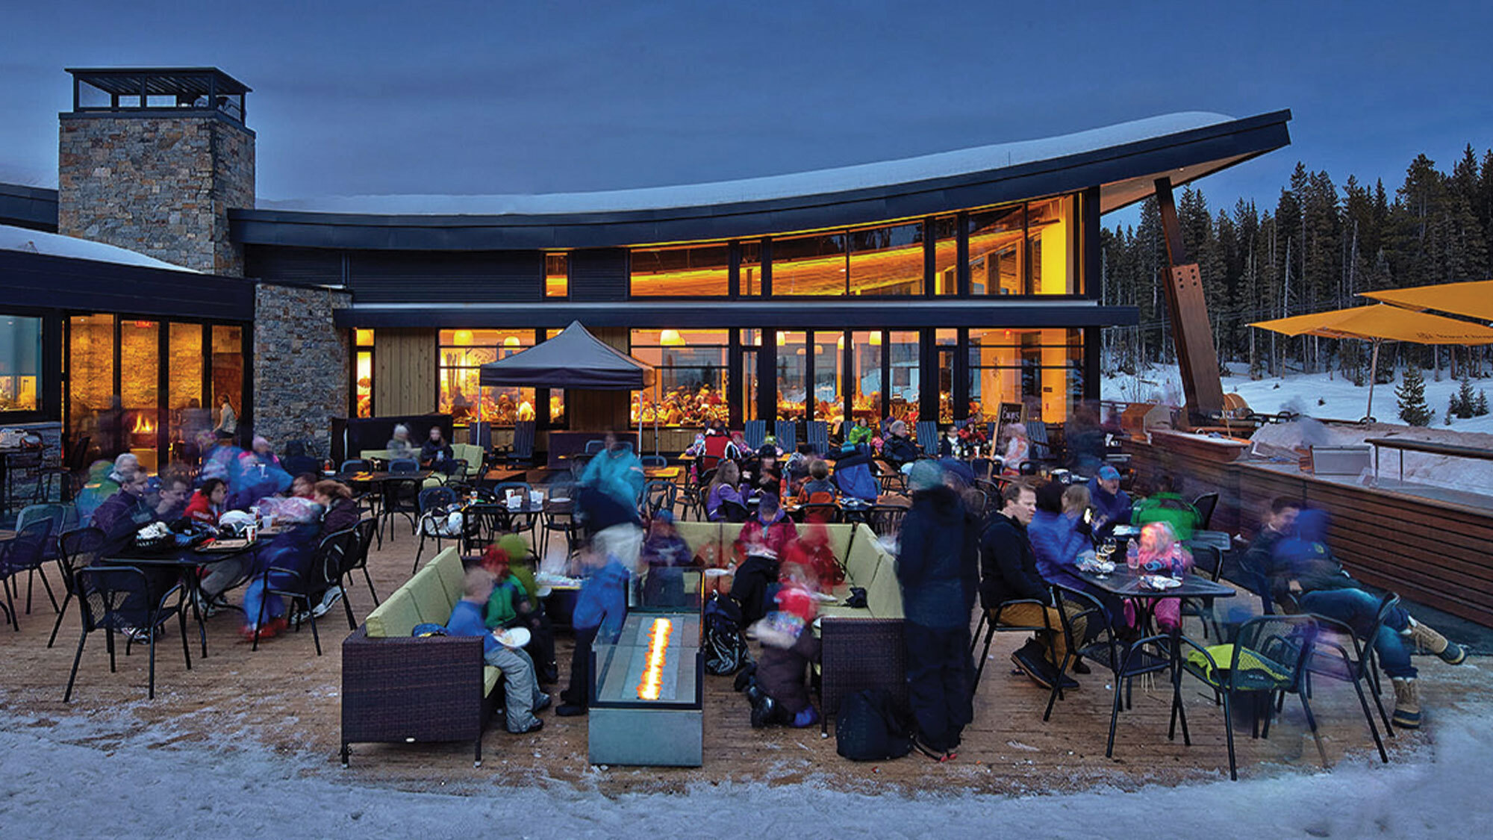
At the top of the Elk Camp Gondola, Elk Camp is a year-round gathering place for all ages; a place to dine, meet, celebrate, and launch into the mountain. Its sweeping curved roof draws from the surrounding terrain, giving the building a sense of movement and energy while framing generous indoor and outdoor spaces.
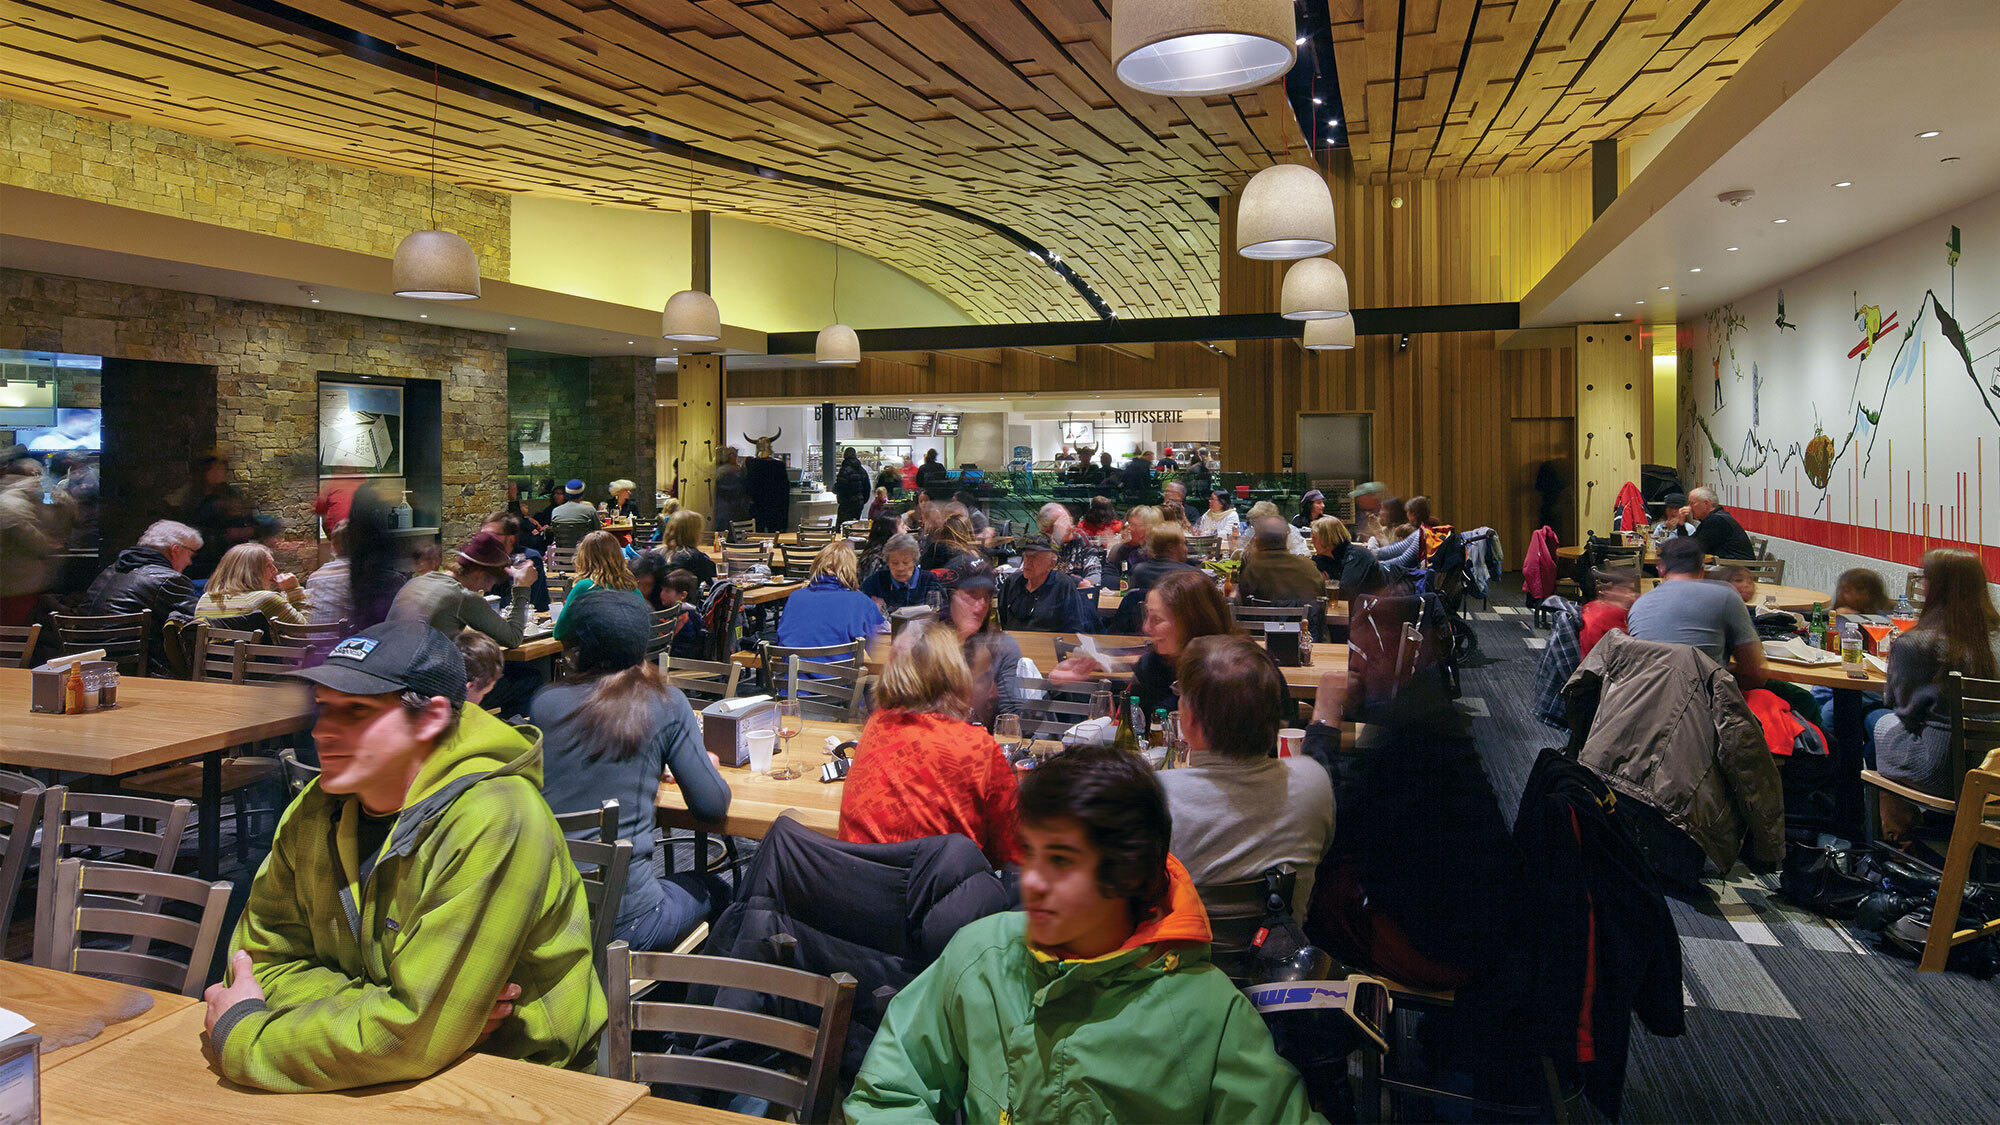
Contemporary and alpine in character, the design pairs natural, tactile materials with thoughtful details that bring warmth, comfort, and a strong connection to place. That same attention to place extends to performance: Elk Camp earned LEED Silver certification. In winter, Elk Camp welcomes skiers and non-skiers alike; in summer, it becomes a base camp for biking, hiking, family recreation, weddings, and events. Flexible spaces support both everyday hospitality and special occasions, allowing the experience to shift easily with the season.
More than a restaurant, Elk Camp is a social heart for Snowmass, designed to bring people together and create memorable, multi-generational experiences in the mountains.
Completed
2012Location
Snowmass Mountain, ColoradoProject Size
20,500 SF
250-seat dining room with a 75-seat children's dining area
150 Exterior Seats
4 Acres
Primary Scope
Architecture, Interior Architecture, and Interior Finishes
Primary Materials

Cedar Rainscreen Siding, Corrugated Metal, Board Formed Concrete, and Stone Veneer