Big Sky Center for the Arts
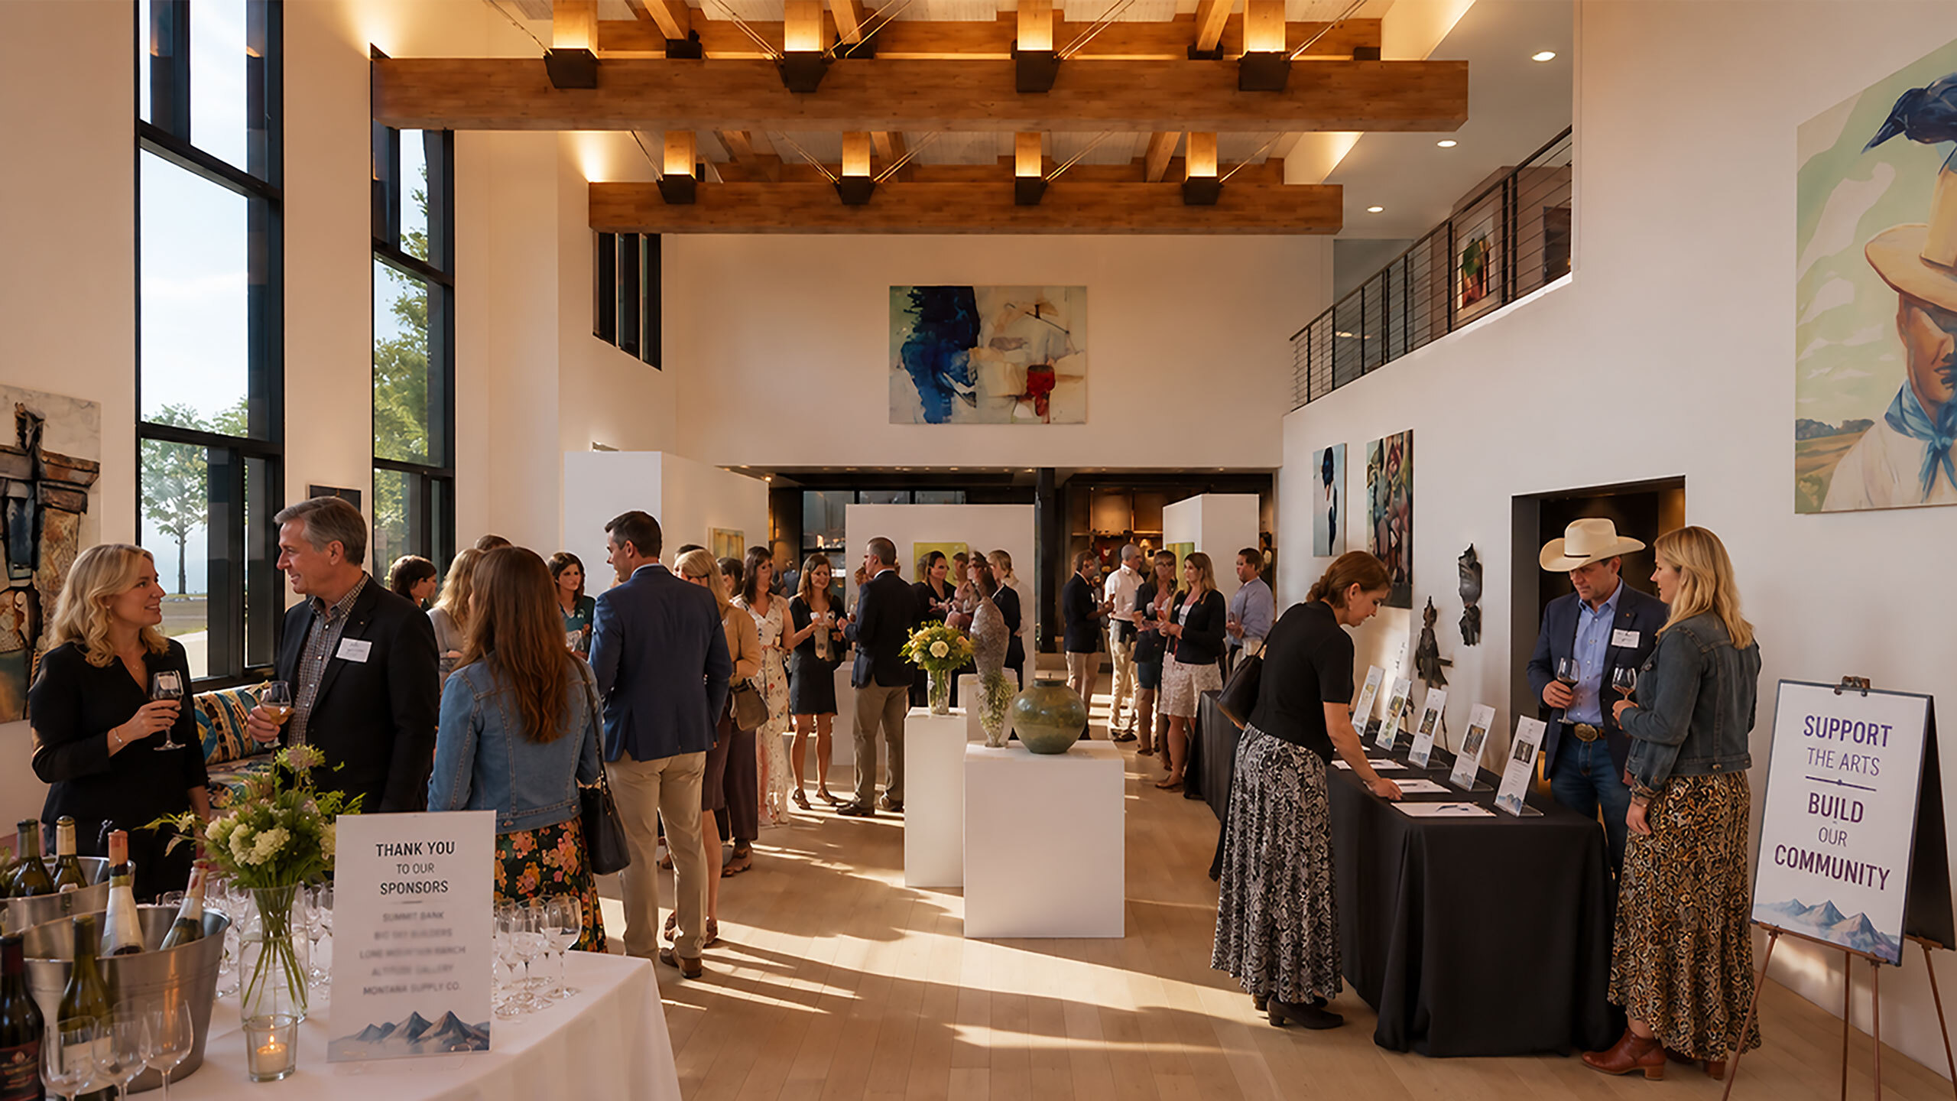
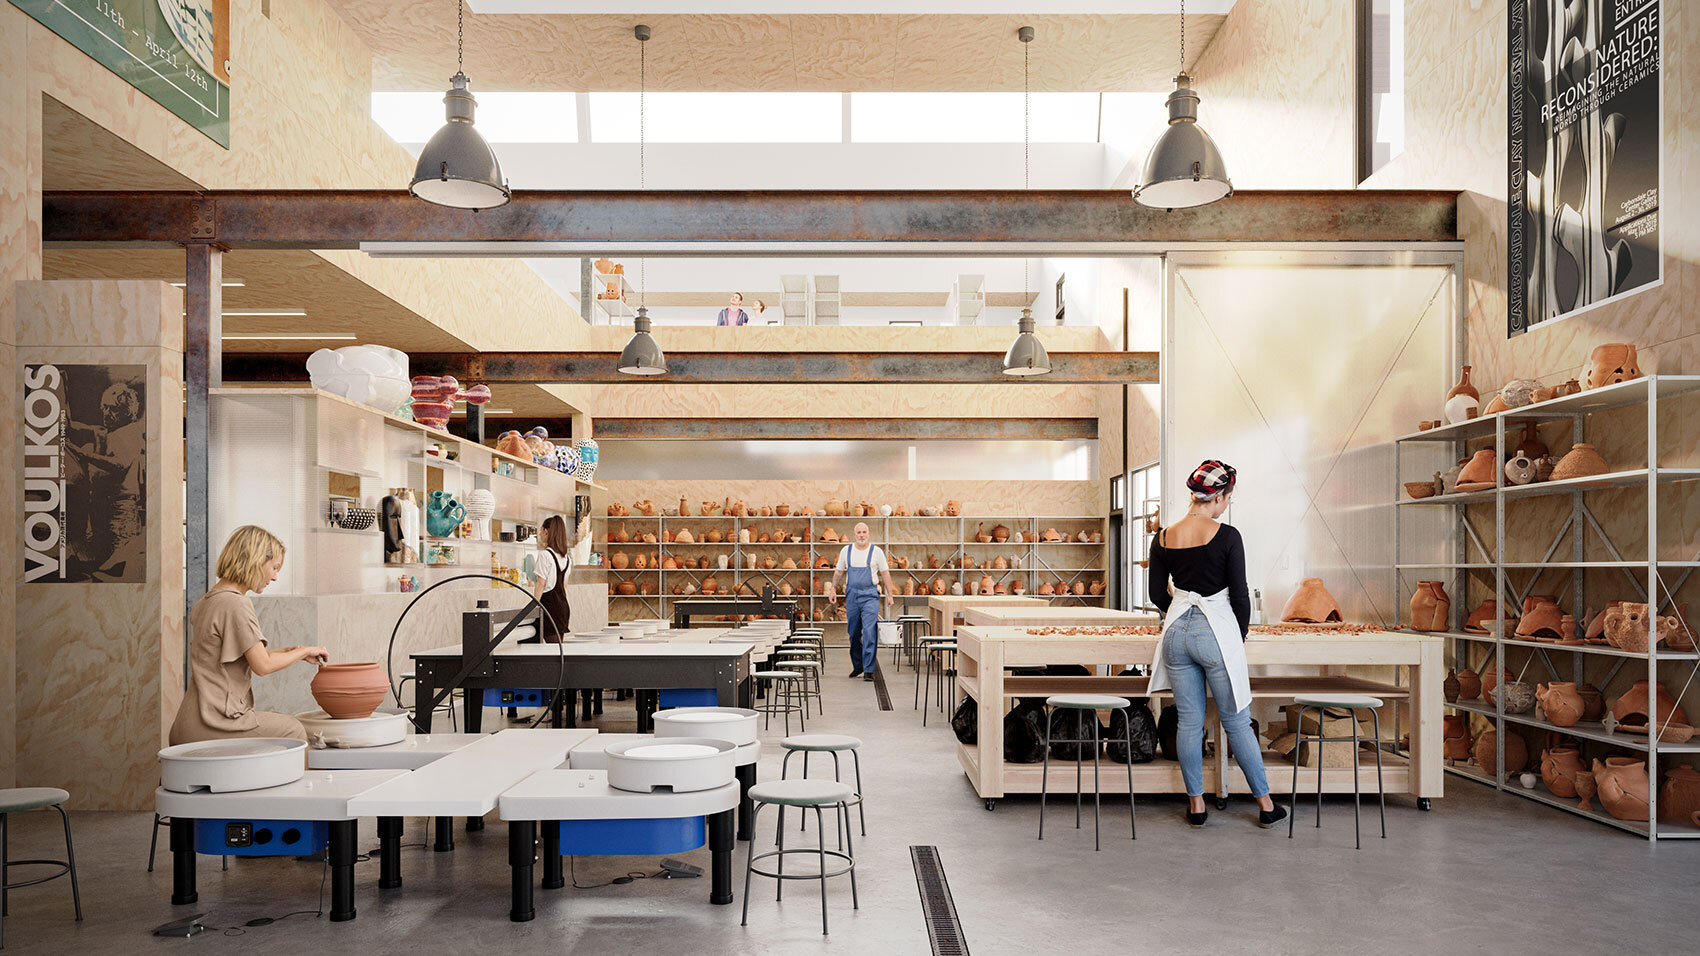

Located in the heart of Big Sky Town Center, a former restaurant is embarking on a new chapter and transforming into a vibrant community cultural destination for Big Sky Center for the Arts. Through architecture and interior design, CCY reimagined the existing structure as a flexible home for making, learning, performing, and gathering, creating an environment where creativity is both celebrated and accessible to the community.
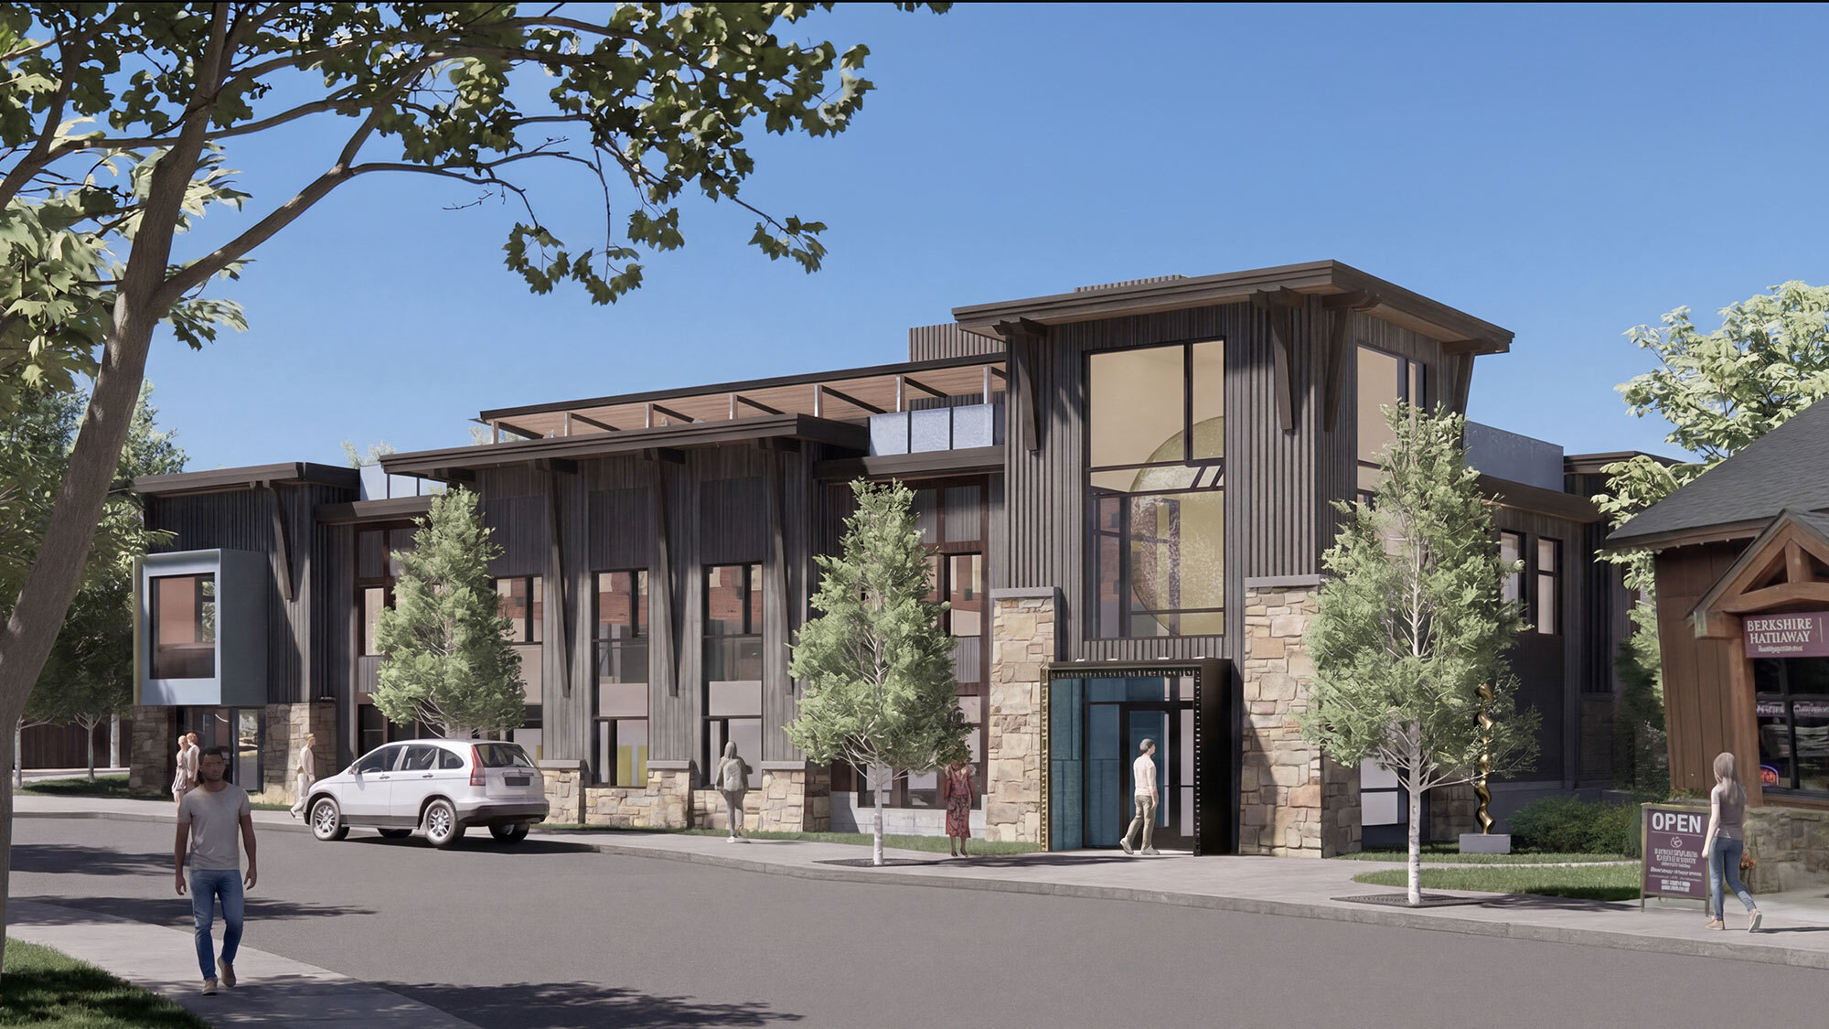
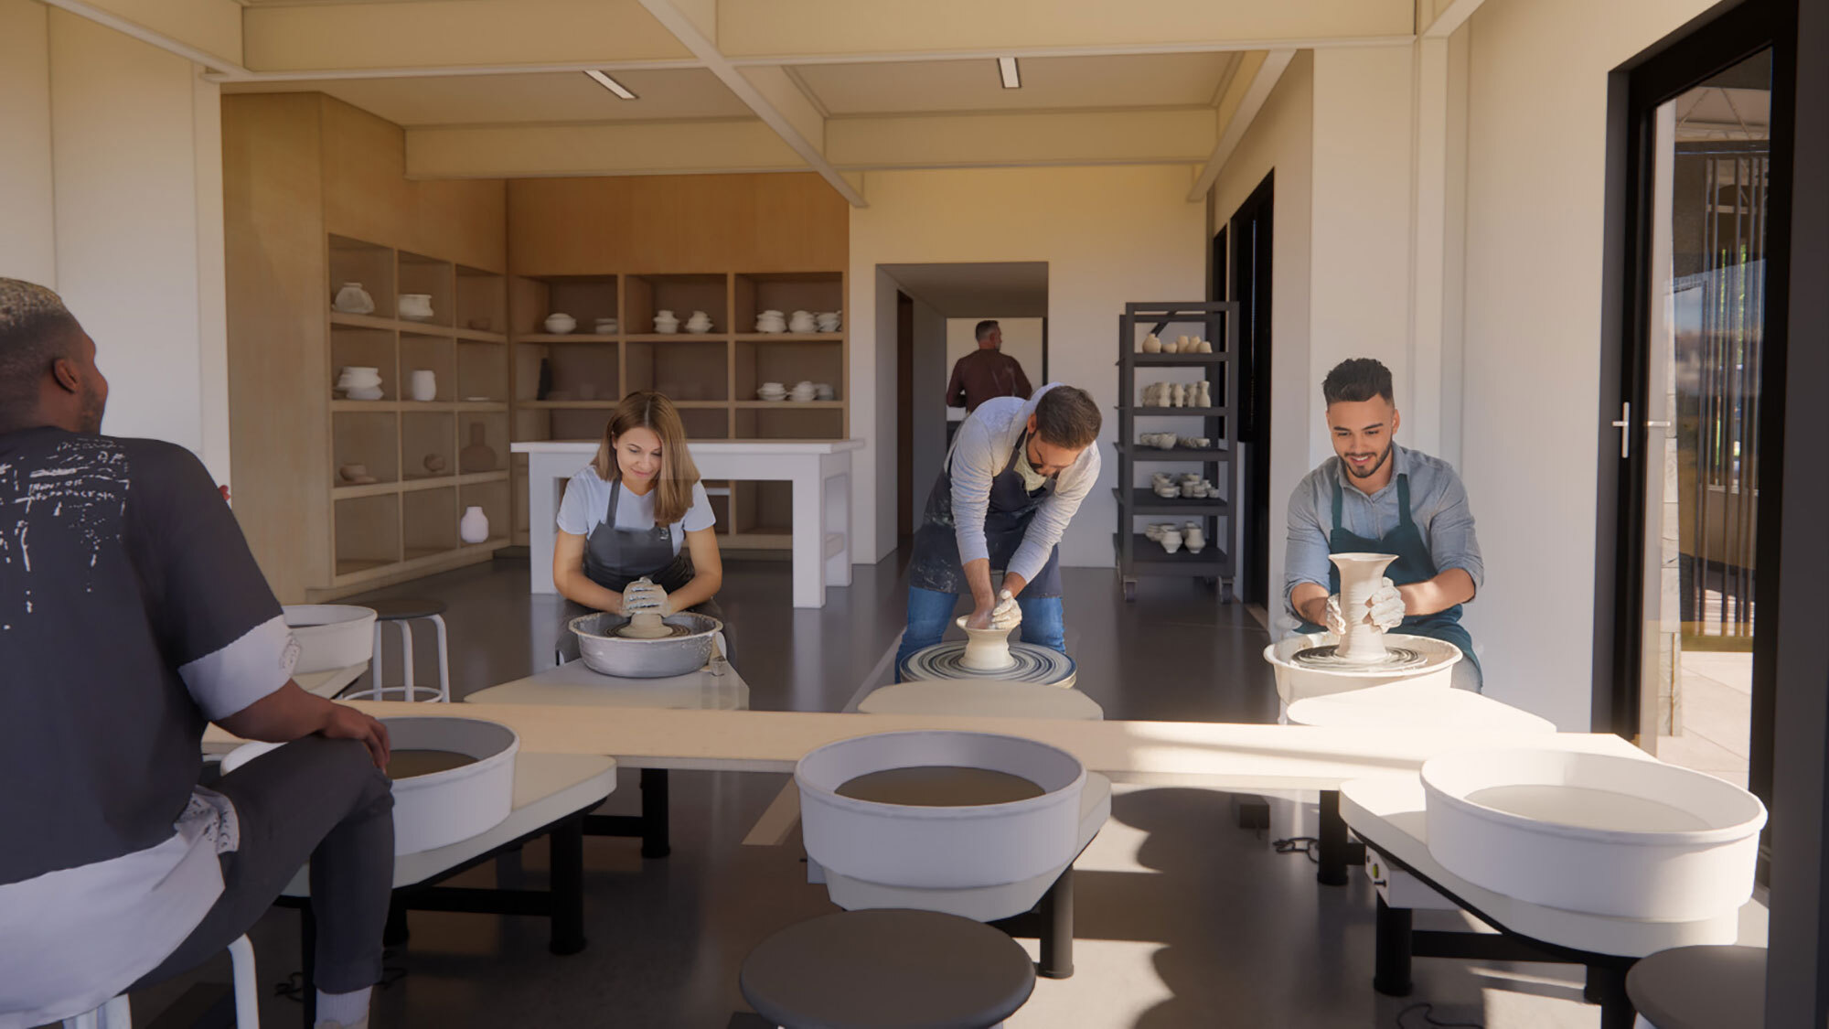
The extensive program will include flexible gallery space, classrooms, studios, ceramic facilities, performance space, recording studios, practice rooms, offices, and a headquarters for Big Sky’s new community radio station. To accommodate for the vibrant mix of uses, a second level will be added to portions of the existing building.
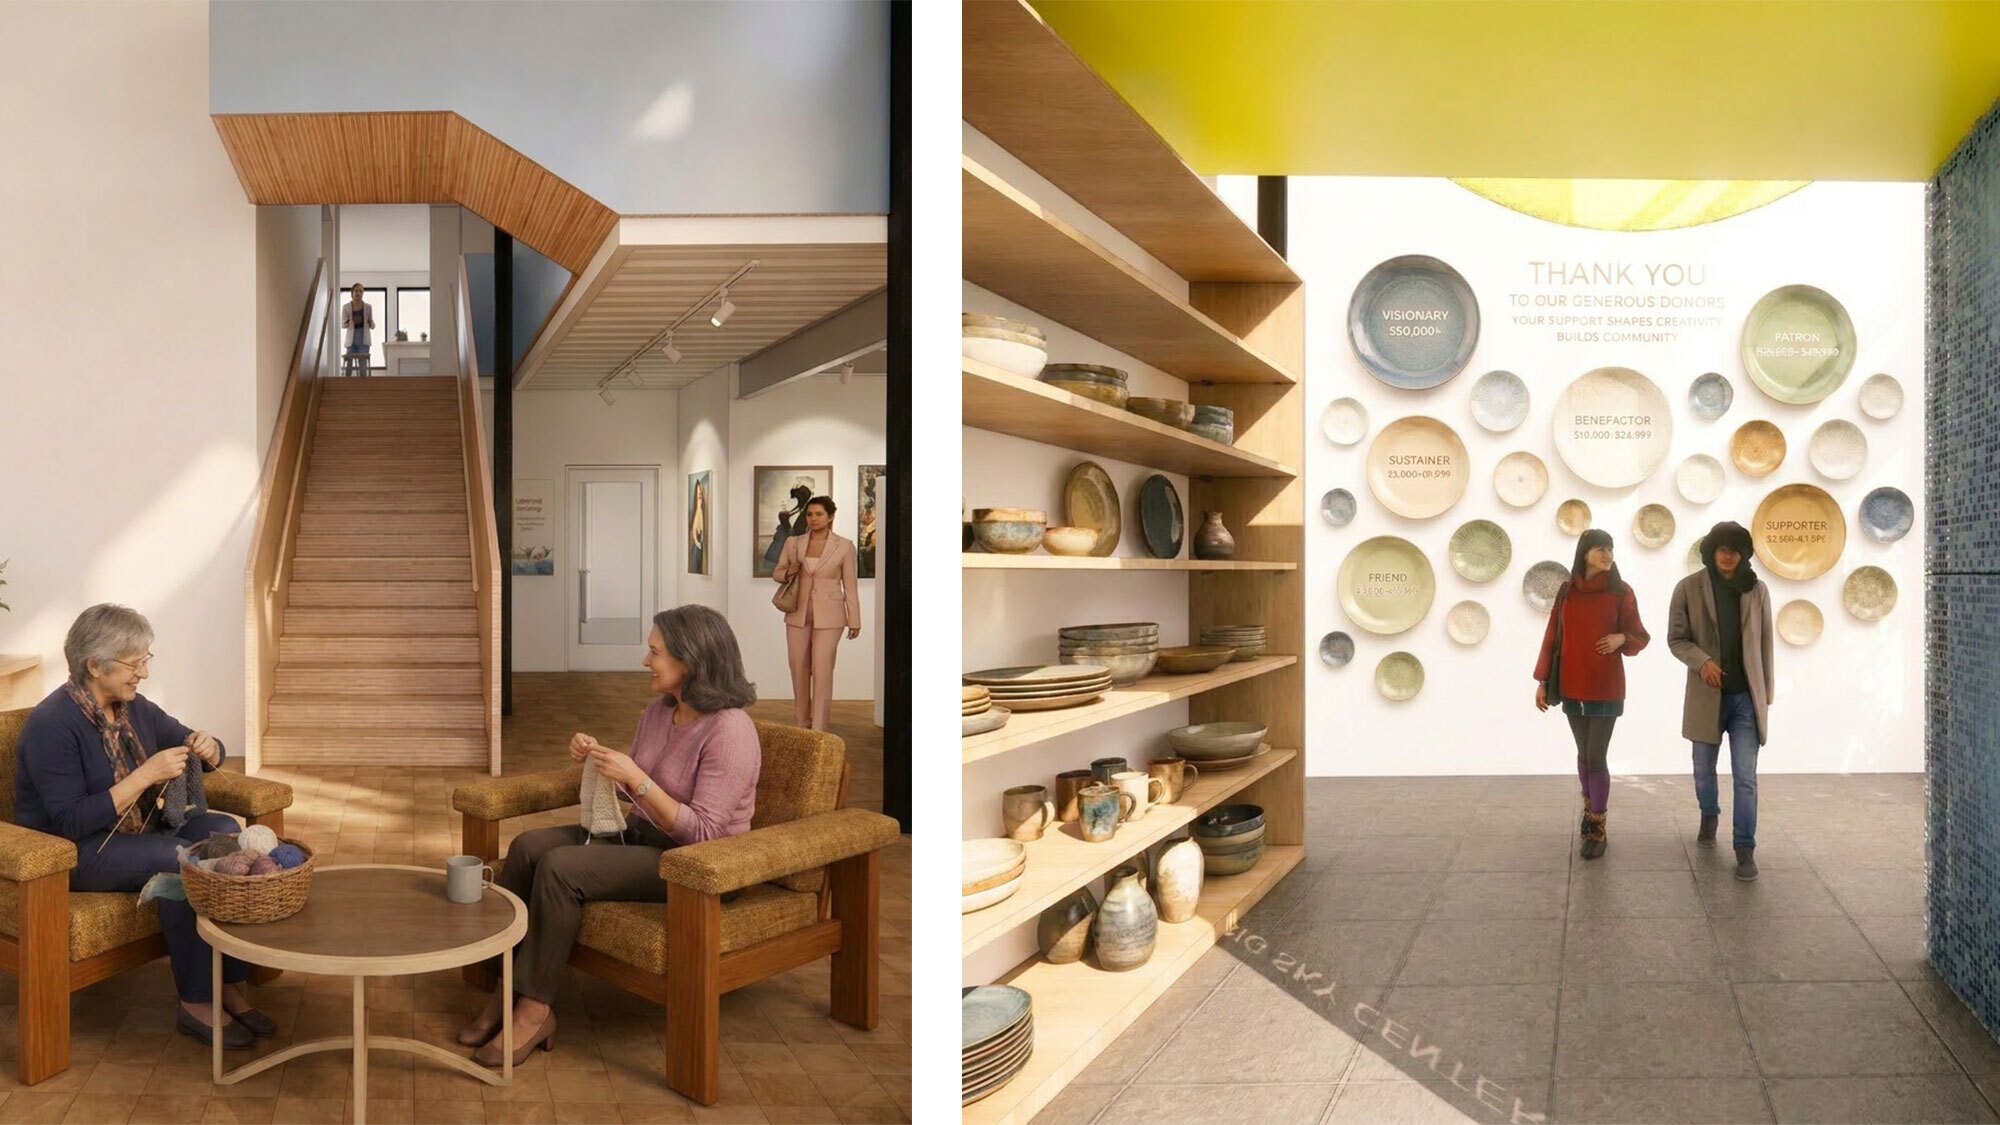
The palette takes cues from the surrounding natural landscape, featuring hues of green and blue with bold pops of chartreuse.

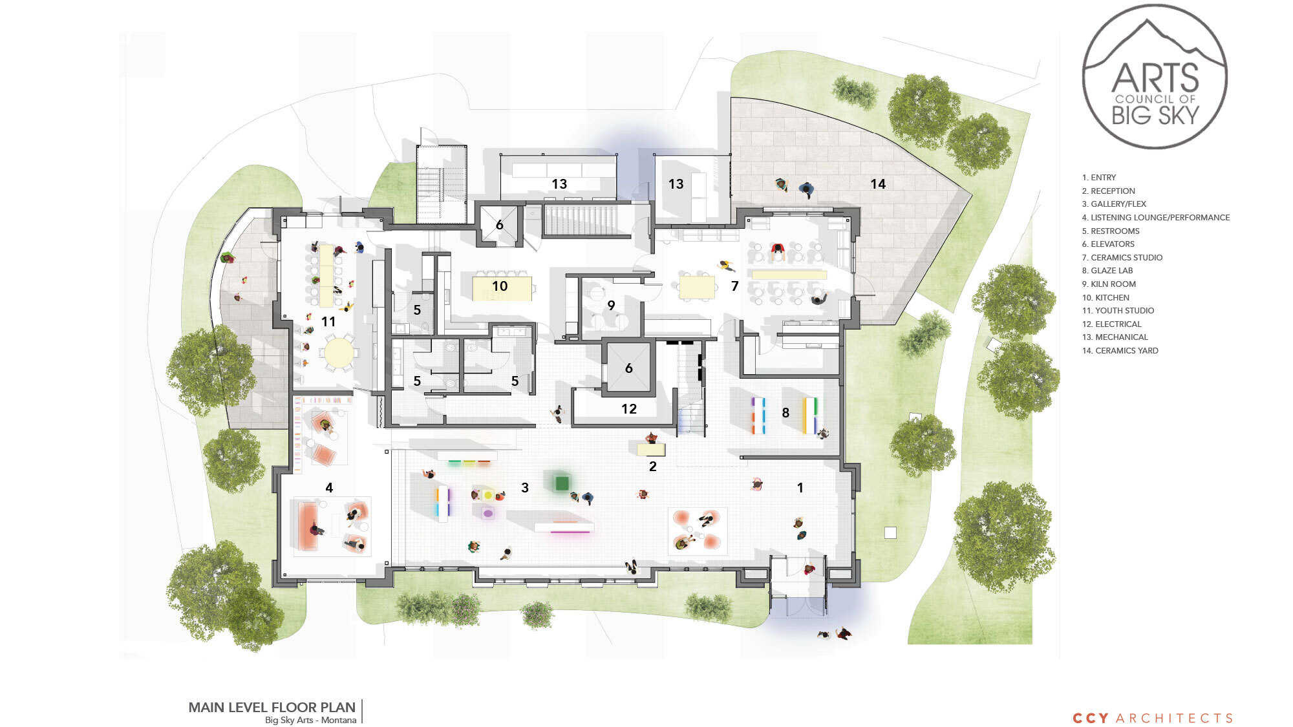
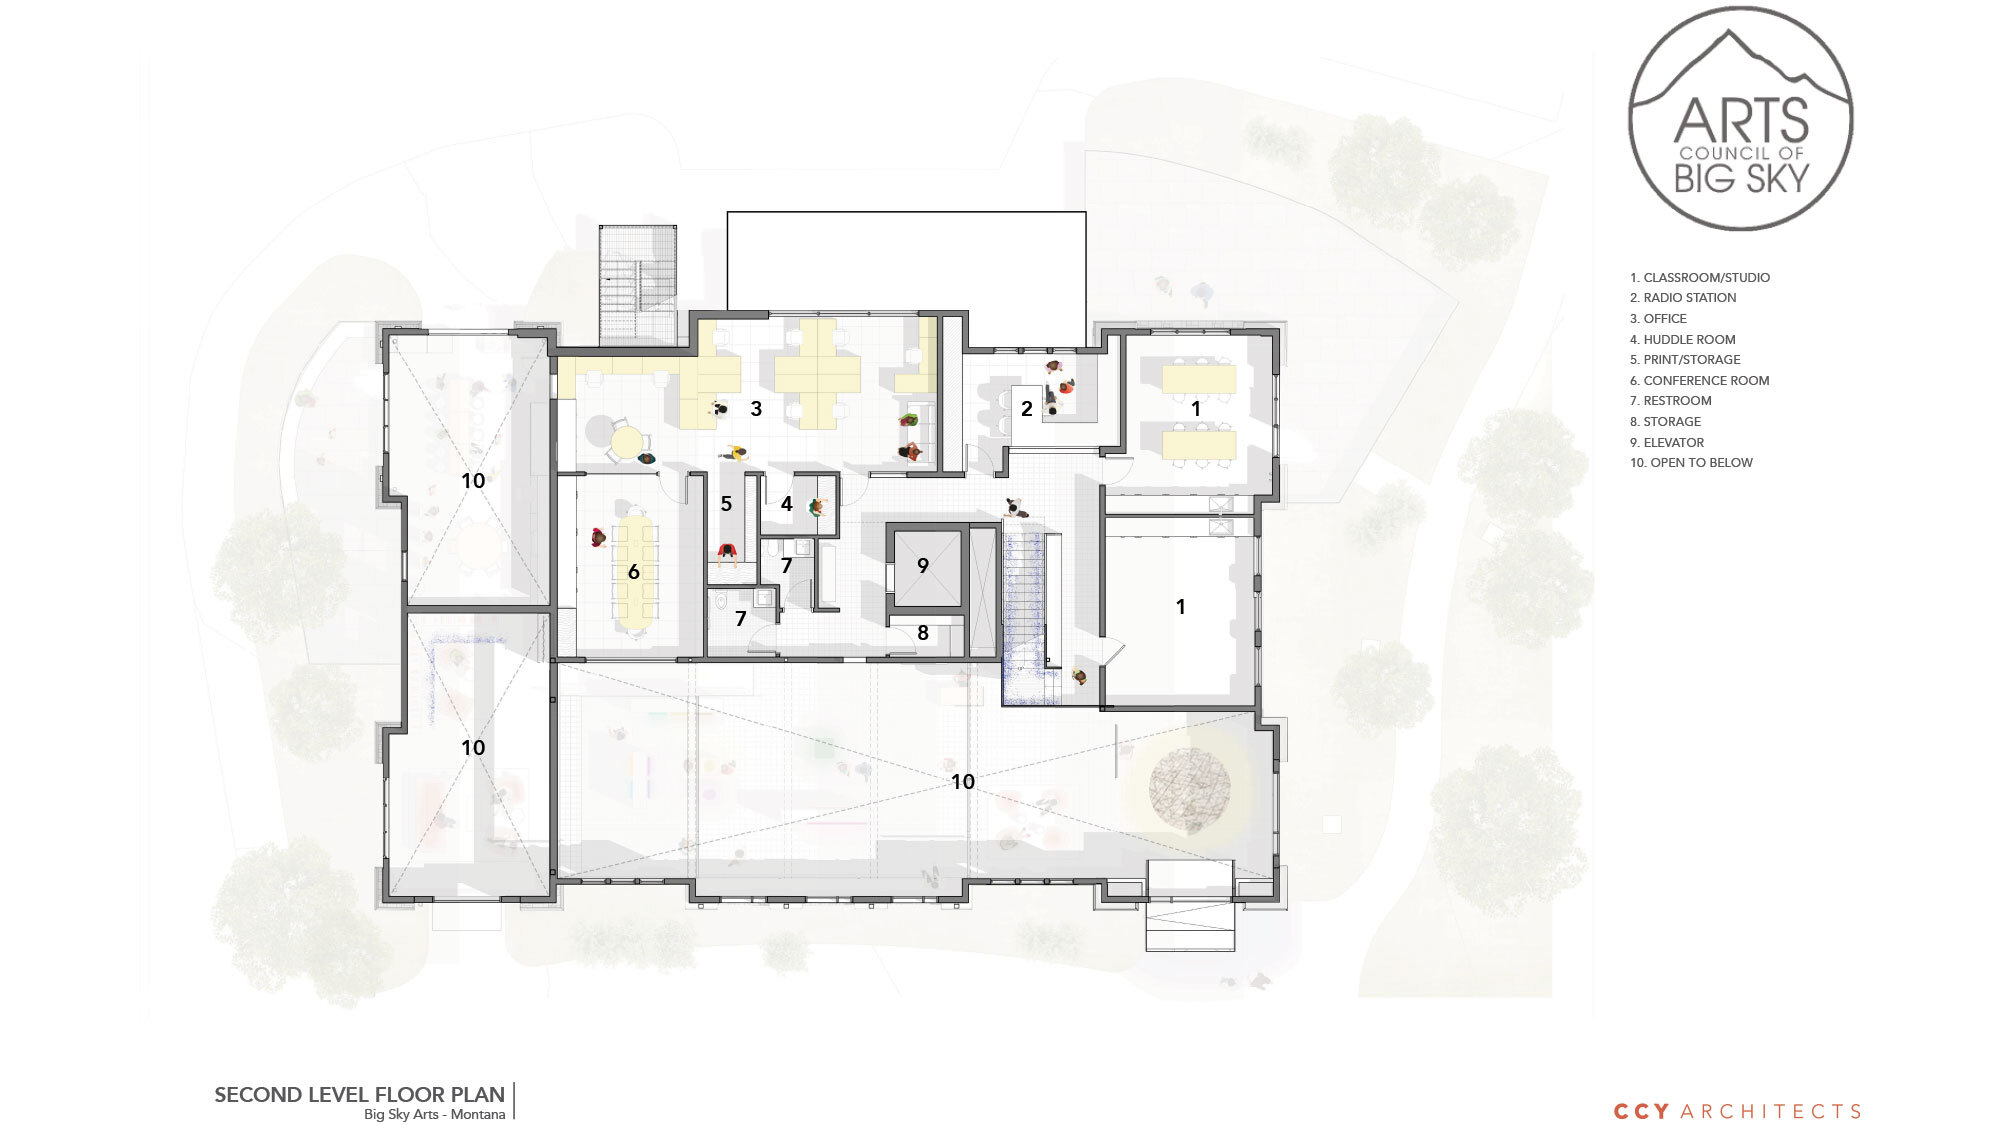
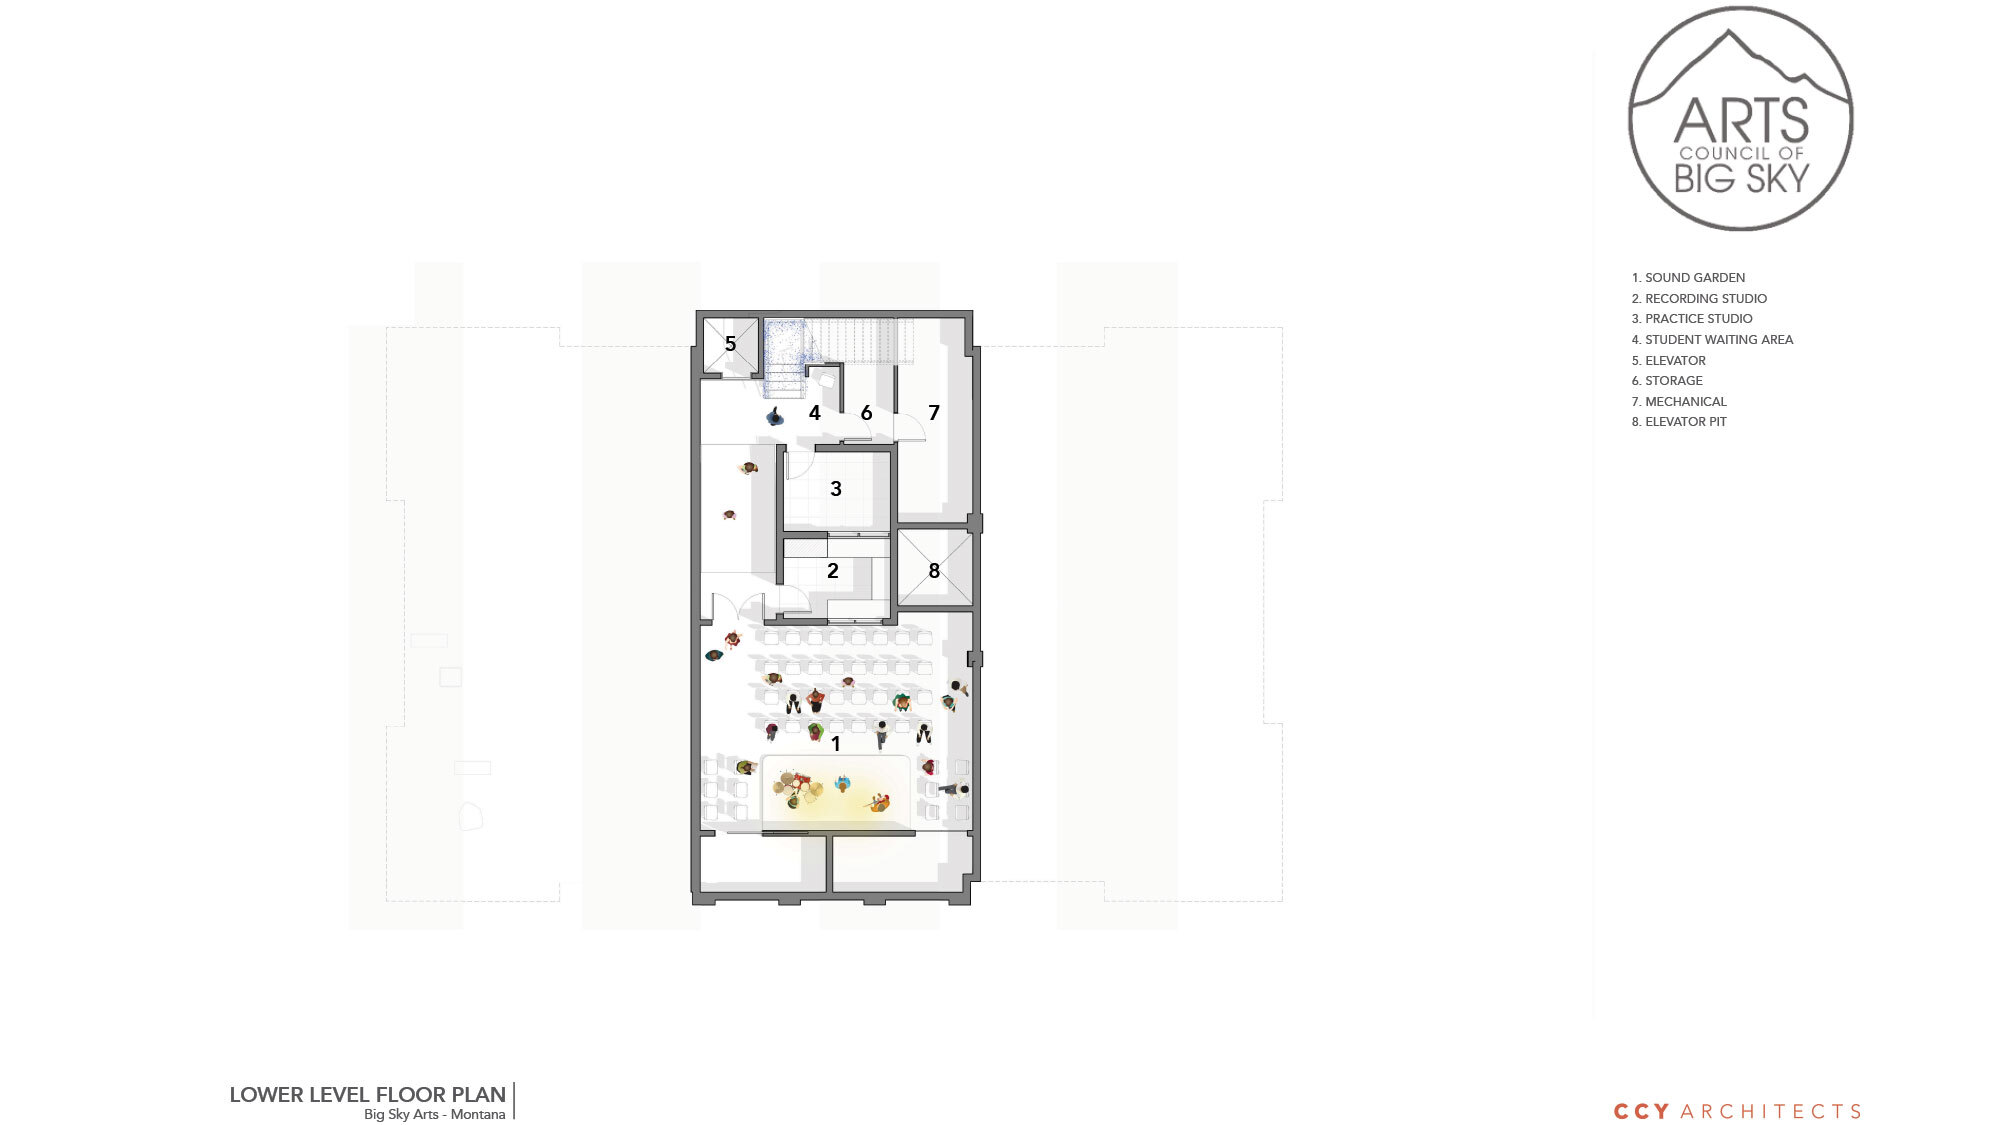
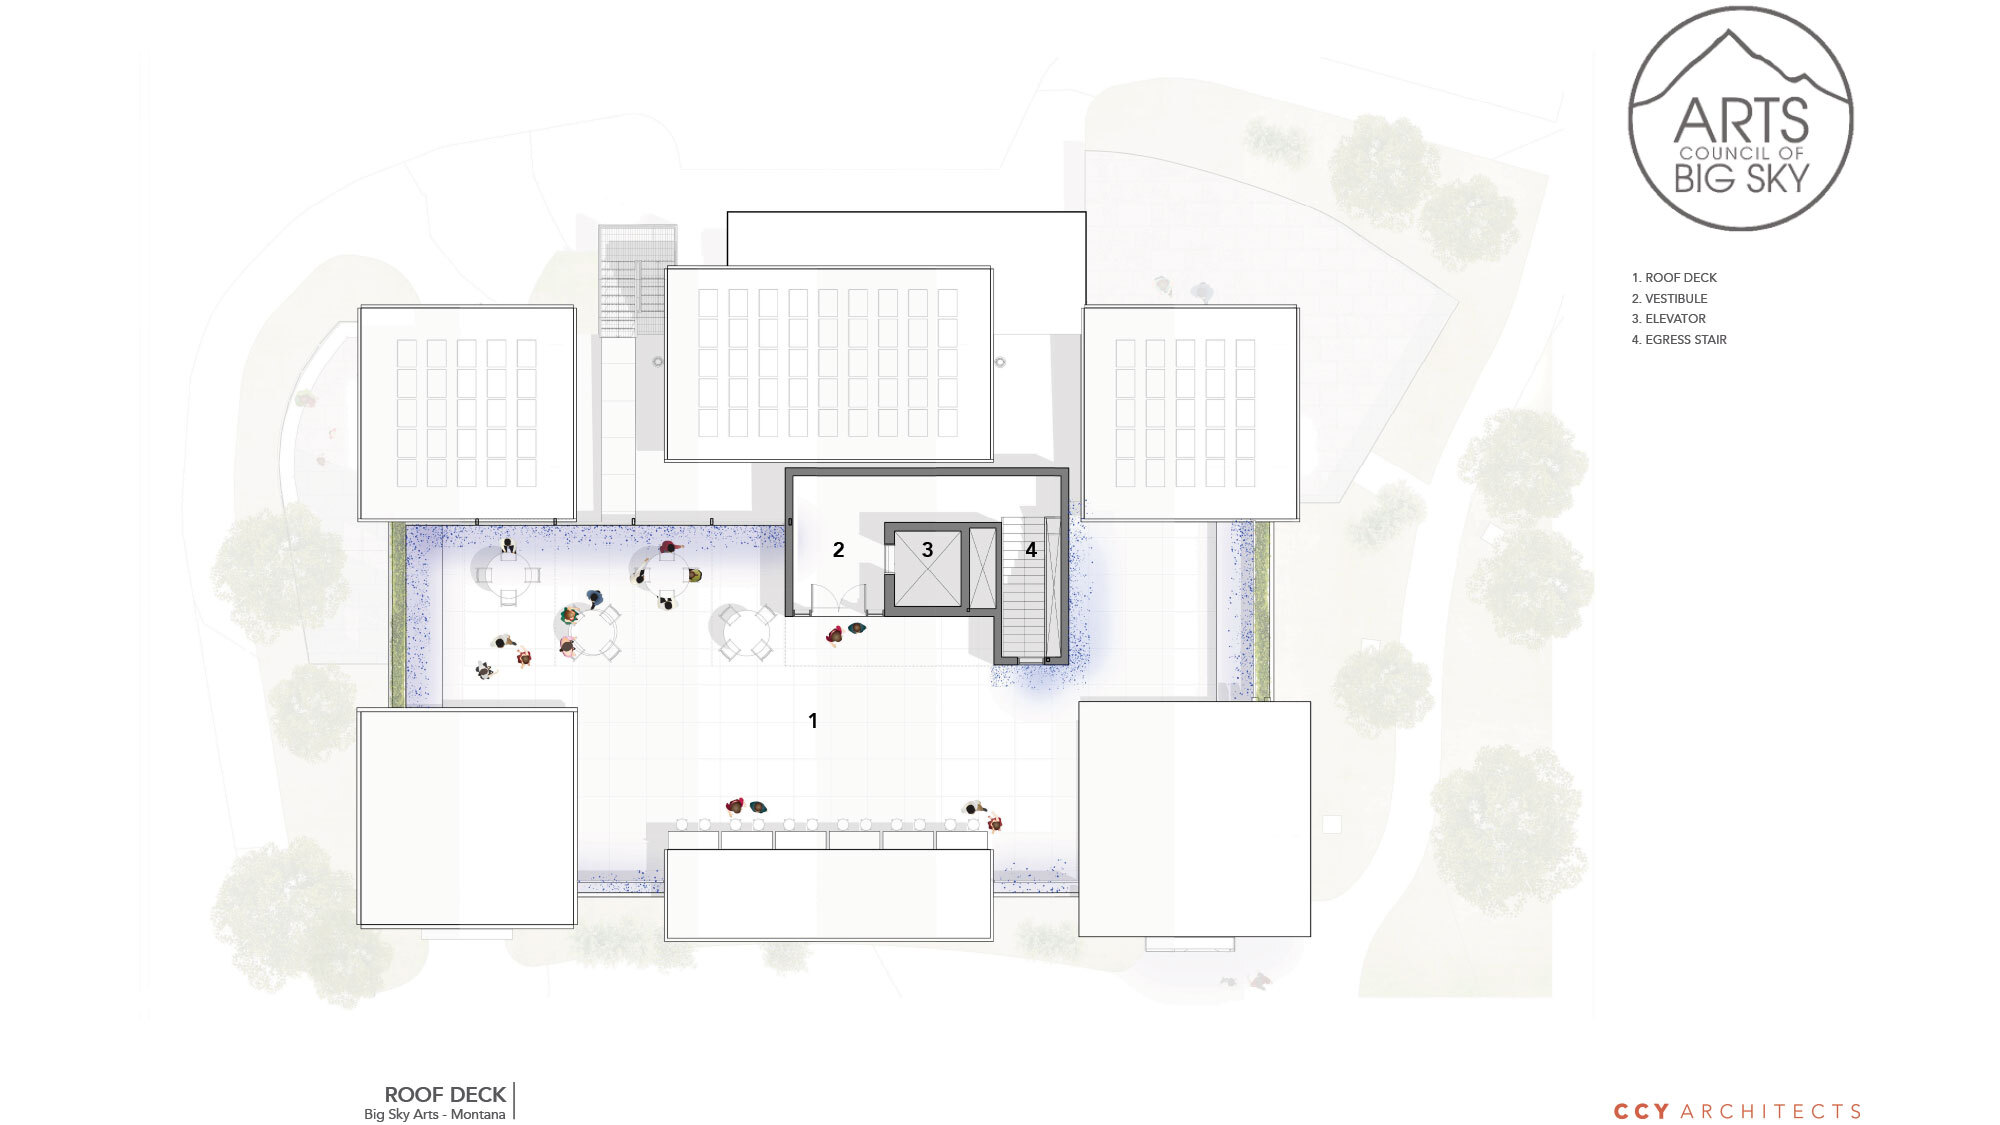
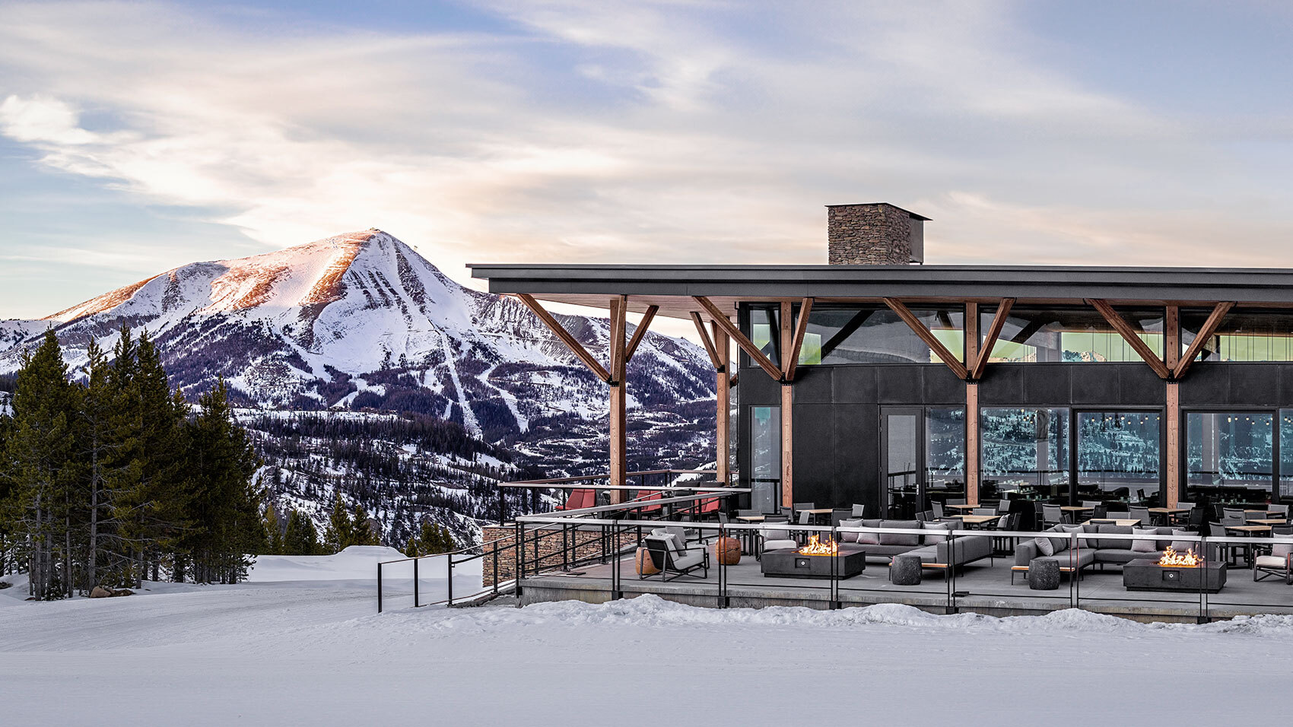
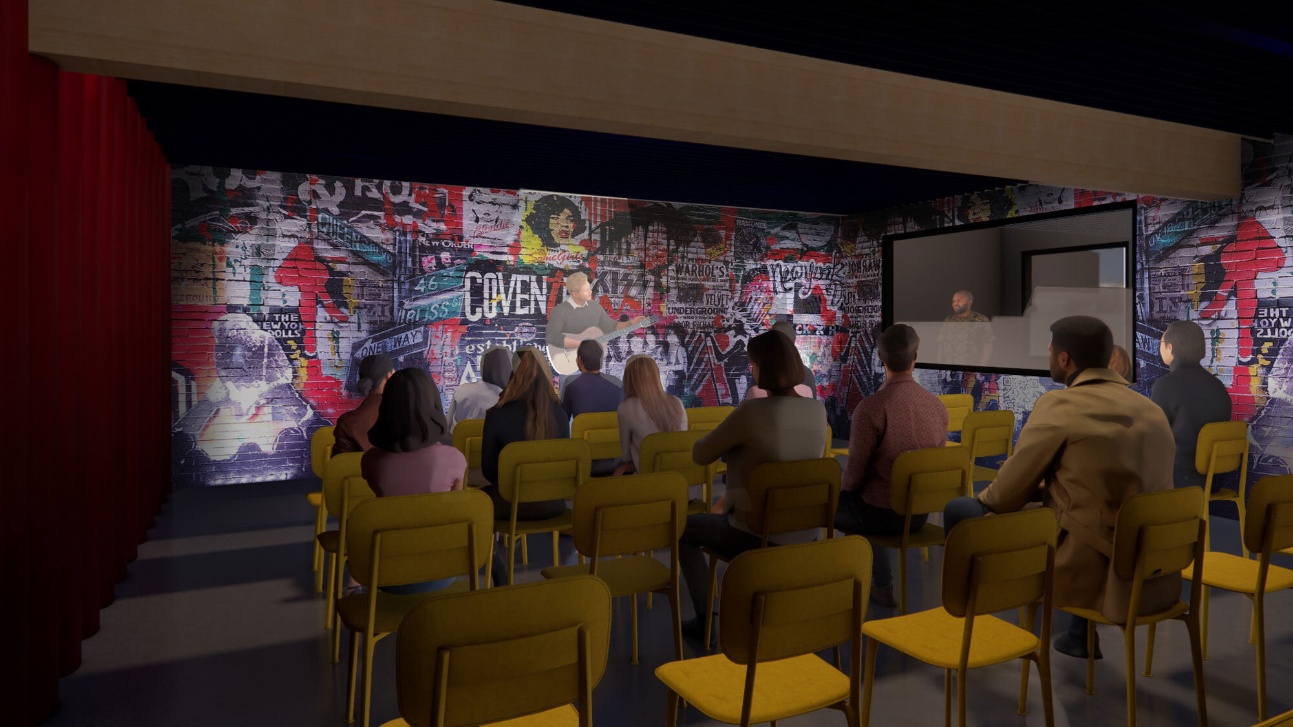
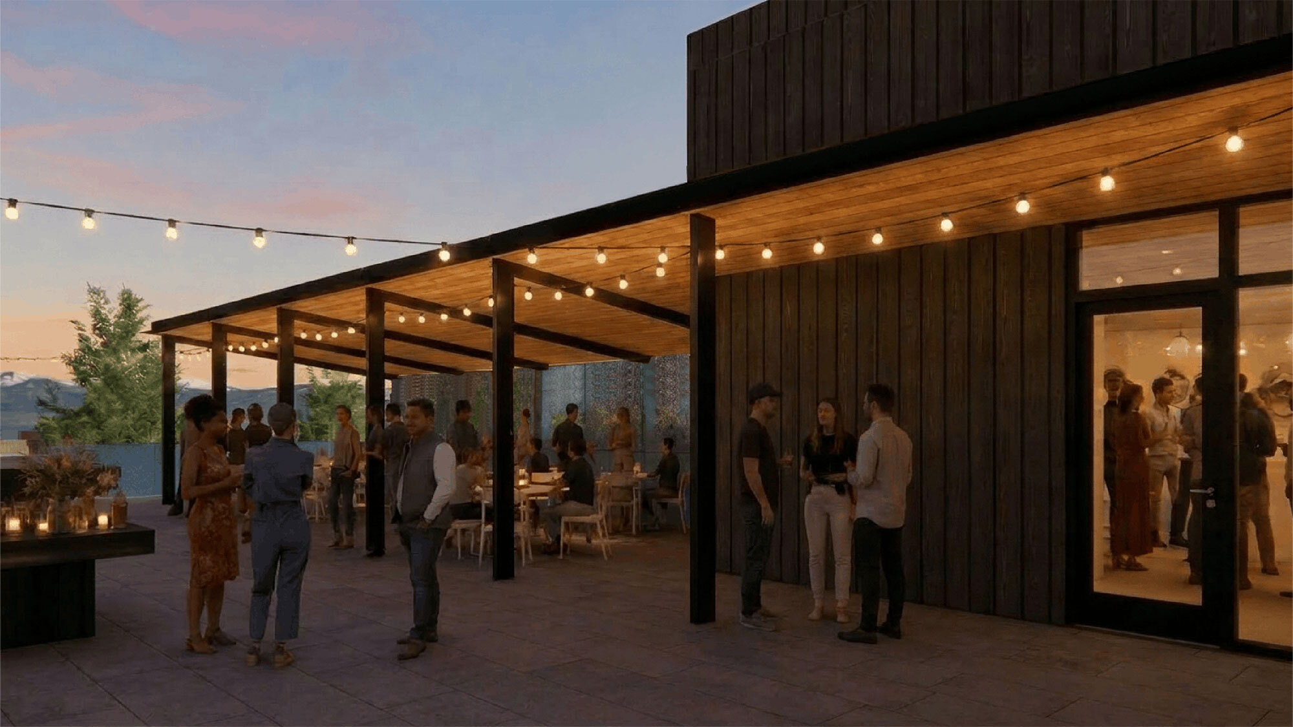
The basement level will be transformed into "The Sound Garden," which features an intimate performance space and sound isolated practice rooms. New access to the roof deck will provide additional space for events with views of the surrounding Gallatin Mountain landscape.
Completed
In-ProcessLocation
Big Sky, MontanaProject Size
Approx. 12,000 TSF
Primary Scope
Architecture, Interior Architecture & Design
Primary Materials
Being Explored